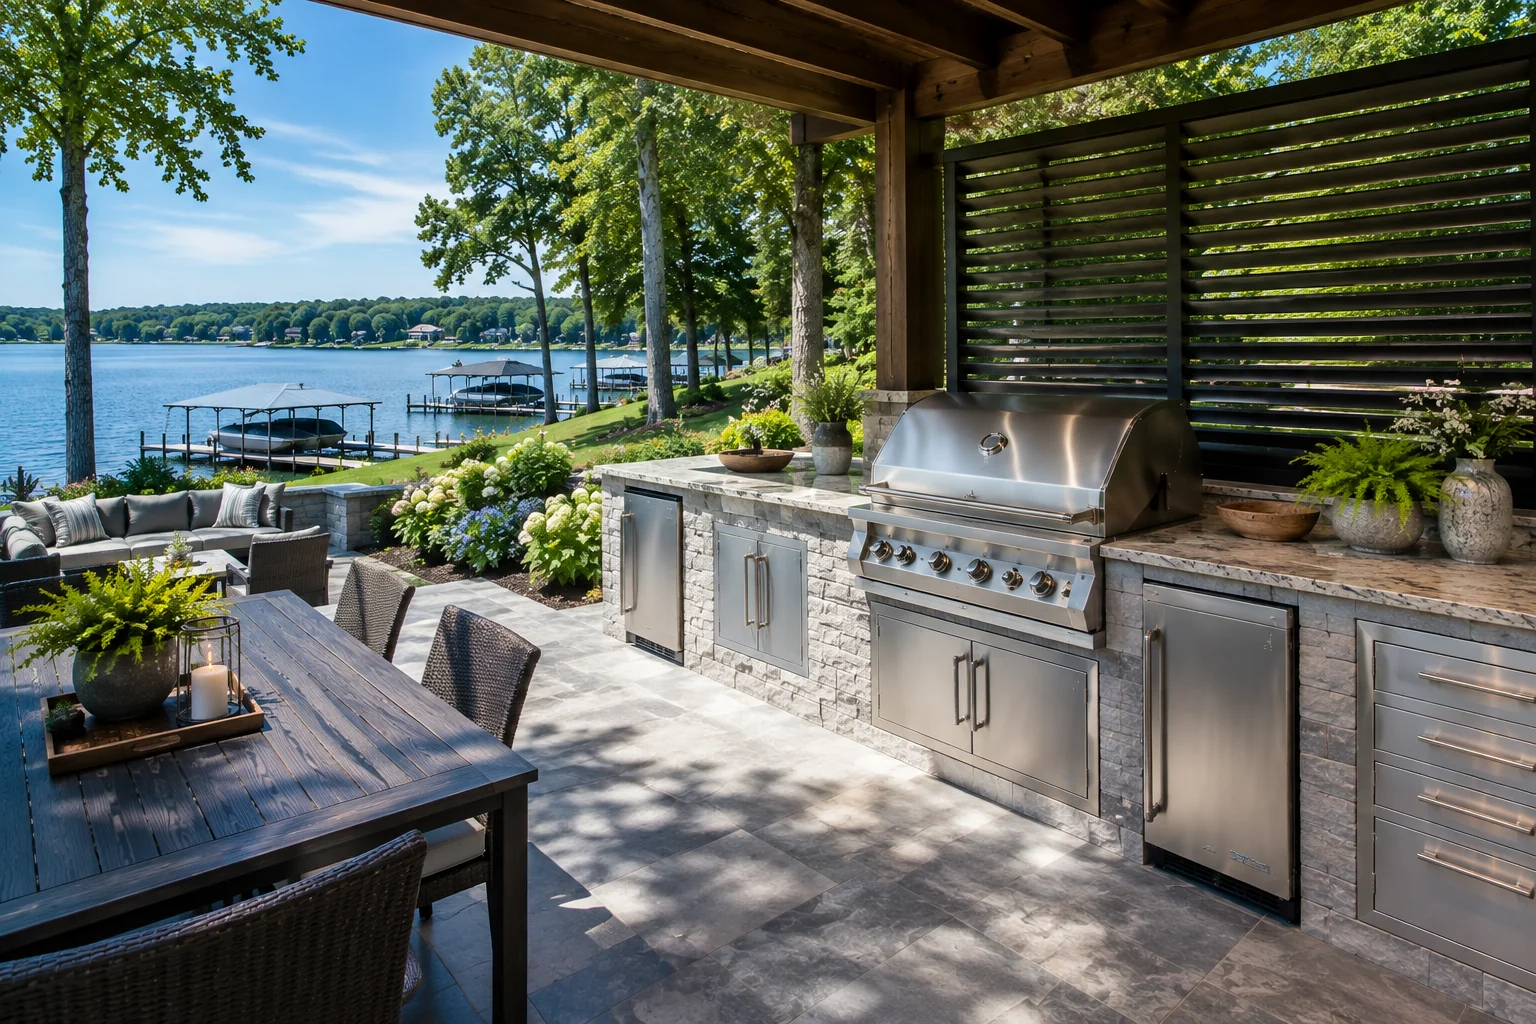
Troutman outdoor-living plans can be designed for adaptability. A larger yard may support a covered cooking destination, open dining and later landscape or fire-feature phases—provided the first stage establishes the right footprint and long-term circulation.
Start by documenting how the backyard is reached, where views open up, which areas receive sun and weather, and how food will travel from indoors. Then establish the cooking, serving, dining and lounge zones before selecting appliances. Material, lighting, utility and structure decisions can follow a layout that already makes sense.
Requirements can vary by property and jurisdiction. Qualified professionals should verify structures, utilities, drainage, appliance clearances and any applicable approvals before construction.
TROUTMAN PLANNING QUESTIONS
Useful answers, without assumptions.
Can a Troutman outdoor kitchen be phased?
Yes. A master plan can establish the final relationships while allowing the kitchen, structure, patio and fire zone to proceed in sensible stages.
How far should a destination kitchen be from the house?
There is no universal distance. Consider food transport, utilities, grade, lighting and how often the indoor kitchen will still be used.
Is a pavilion useful in a larger yard?
It can give the outdoor kitchen a strong sense of place and provide shade or weather protection when proportioned to the full plan.
Can an outdoor kitchen be completed in phases?
Often, yes. A thoughtful first phase can establish the permanent footprint, circulation and utility strategy so later additions—such as a roof, bar or fire feature—feel intentional rather than attached.
PROJECT ENQUIRIES / TROUTMAN
TELL US WHAT YOU’RE PLANNING.
Share a few details about your property, priorities and timeframe. Your enquiry is the first step toward a more considered outdoor space.