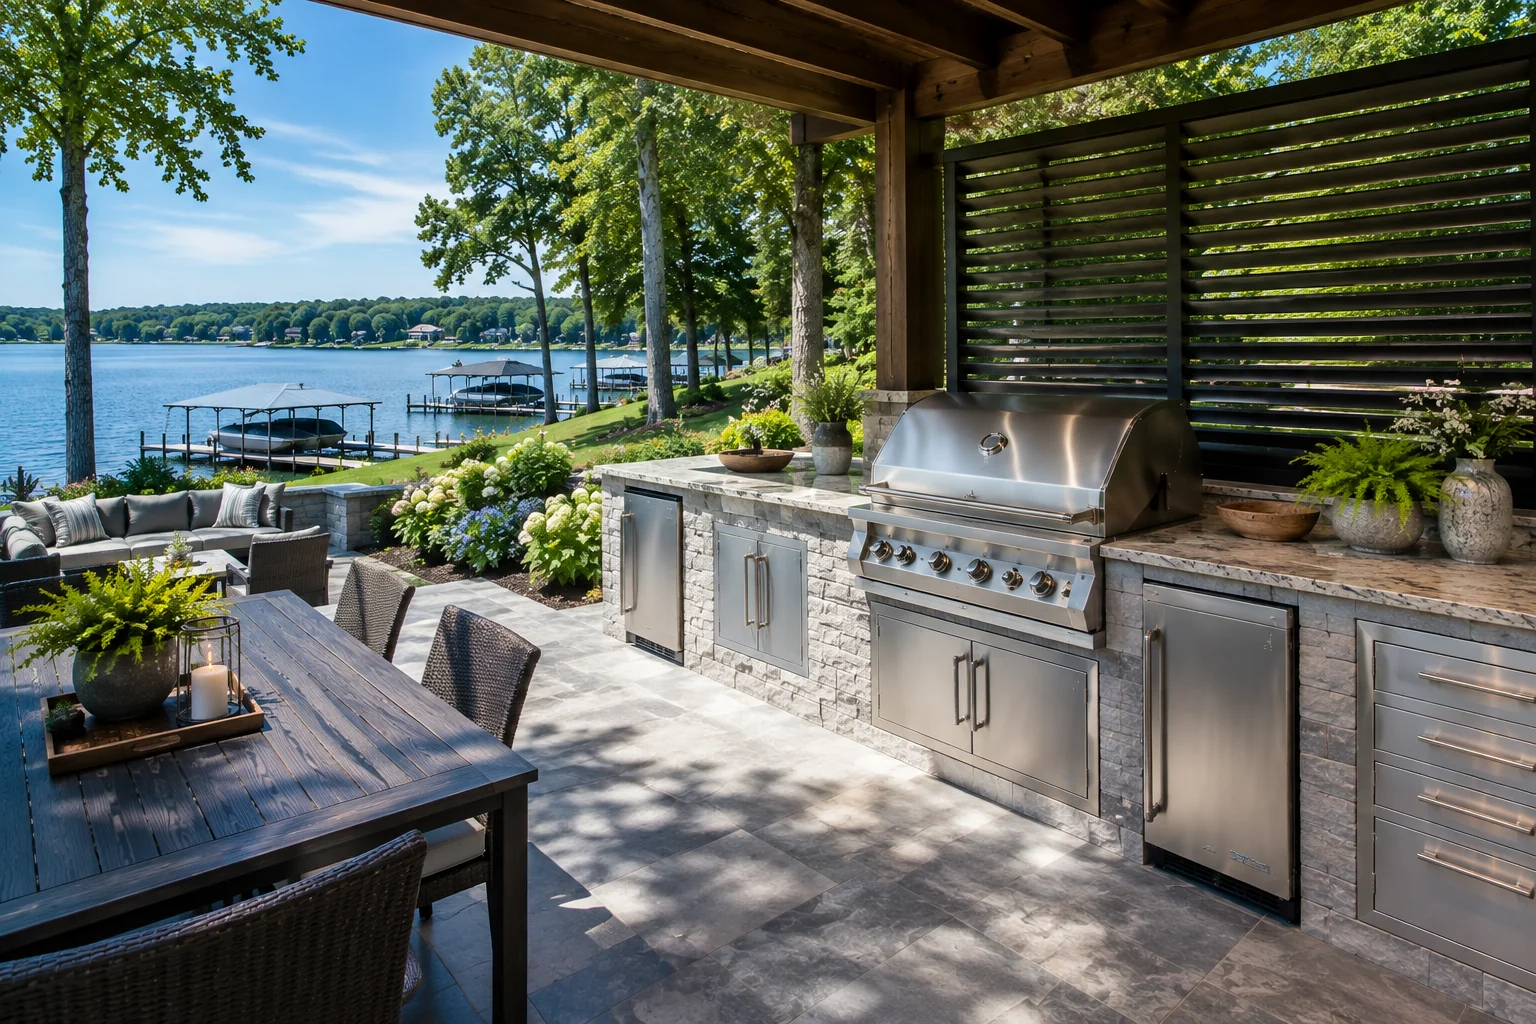
Pergolas and pavilions give an outdoor plan a center of gravity. They can frame the kitchen, shade a dining table and make an open patio feel like an intentional extension of the home.
A better plan begins with the way the space will be used.
01
Choose the structure type according to shade, rain protection and openness goals.
02
Align columns with circulation, views and the working kitchen—not simply the patio corners.
03
Match proportion and roof character to the architecture without creating a forced imitation.
04
Coordinate lighting, fans, cooking equipment and drainage at the planning stage.
POPULAR OPTIONS
01
Open pergola
Defines space and filters light while retaining an airy character.
02
Roofed pavilion
Provides fuller weather protection and a stronger outdoor-room effect.
03
Kitchen canopy
Focuses cover on the cooking line while nearby seating remains open.
04
Linked zones
Uses structure to connect kitchen, dining and lounge functions in sequence.
Pergola or pavilion?
A pergola is usually chosen for spatial definition and partial shade; a roofed pavilion offers more complete protection. The decision should reflect how often the space will be used, which weather conditions matter most and how much enclosure suits the property. Neither option should be selected only from an isolated inspiration image.
Proportion and placement
A structure that is too small can pinch the kitchen, while one that is oversized may dominate the house or landscape. Establish the furniture, appliance and circulation plan first, then size the roof and columns around real use. Consider sightlines from inside the home as well as the experience beneath the structure.
Integration with cooking and dining
Cooking equipment under or near a structure brings ventilation, heat and clearance considerations that must be professionally resolved. Lighting should support the grill and prep surfaces without making the dining zone harsh. Material and ceiling choices can connect the pavilion to the house while landscaping softens its meeting with the yard.
Preparing a useful project brief
Measure the available area, photograph its relationship to the house and note the times of day you expect to use it. List essential features separately from possibilities, identify a comfortable budget range and describe any future phases you already imagine. This context helps turn an early enquiry into a focused conversation. It also gives the eventual design and trade team a clearer basis for checking access, utilities, structure, drainage and equipment requirements for the specific property.
COMMON QUESTIONS
Clear answers, before the plans.
What is the main difference between a pergola and pavilion?
A pergola generally has a more open overhead structure and partial shade, while a pavilion has a solid roof for broader weather protection.
Can a pergola cover an outdoor kitchen?
It can be part of the design, but appliance placement, heat, smoke, clearances and the exact overhead construction require project-specific professional review.
Should a pavilion match the house exactly?
It should feel compatible in scale, roof character and materials, but a considered complementary design can be more successful than a literal copy.
Can an outdoor kitchen be completed in phases?
Often, yes. A thoughtful first phase can establish the permanent footprint, circulation and utility strategy so later additions—such as a roof, bar or fire feature—feel intentional rather than attached.
START A CONVERSATION
TELL US WHAT YOU’RE PLANNING.
Share a few details about your property, priorities and timeframe. Your enquiry is the first step toward a more considered outdoor space.