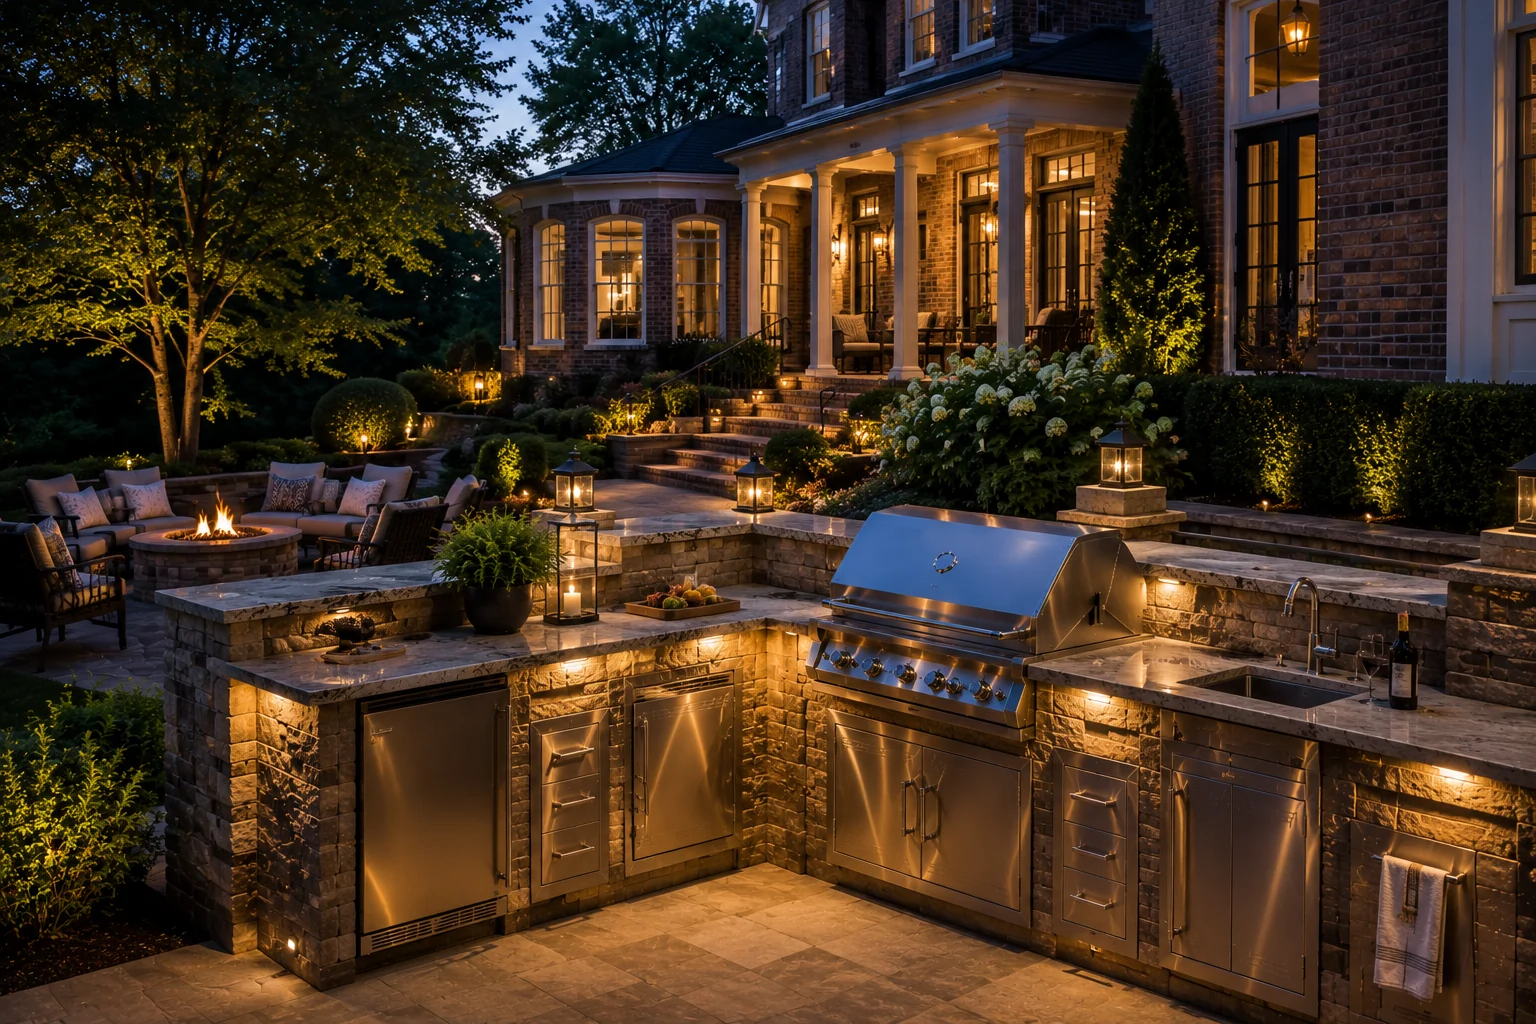
A Davidson outdoor kitchen may need to sit comfortably beside established brick, stone or traditionally detailed architecture. The strongest approach respects proportion and landscape structure while introducing modern cooking, storage and lighting in a quieter way.
Start by documenting how the backyard is reached, where views open up, which areas receive sun and weather, and how food will travel from indoors. Then establish the cooking, serving, dining and lounge zones before selecting appliances. Material, lighting, utility and structure decisions can follow a layout that already makes sense.
Requirements can vary by property and jurisdiction. Qualified professionals should verify structures, utilities, drainage, appliance clearances and any applicable approvals before construction.
DAVIDSON PLANNING QUESTIONS
Useful answers, without assumptions.
Can a modern grill work with a traditional Davidson home?
Yes. Careful proportions and a coherent material palette can make contemporary equipment feel appropriate beside established architecture.
Should outdoor-kitchen stone match the house exactly?
Not necessarily. A complementary tone and scale often feels more natural than an imperfect attempt at a direct match.
How can lighting stay subtle?
Use focused task light at work surfaces, low-level route lighting and restrained ambient fixtures rather than uniformly bright illumination.
Can an outdoor kitchen be completed in phases?
Often, yes. A thoughtful first phase can establish the permanent footprint, circulation and utility strategy so later additions—such as a roof, bar or fire feature—feel intentional rather than attached.
PROJECT ENQUIRIES / DAVIDSON
TELL US WHAT YOU’RE PLANNING.
Share a few details about your property, priorities and timeframe. Your enquiry is the first step toward a more considered outdoor space.