Footprint and layout
A longer run, multiple islands or complex geometry increases cabinetry, counter and base construction. A compact, resolved plan may deliver more value than an oversized layout with unused corners.
BUDGET WITH CONTEXT
There is no responsible single price for an outdoor kitchen without a scope and property review. Cost is shaped by a series of visible and behind-the-scenes decisions.
Request an estimate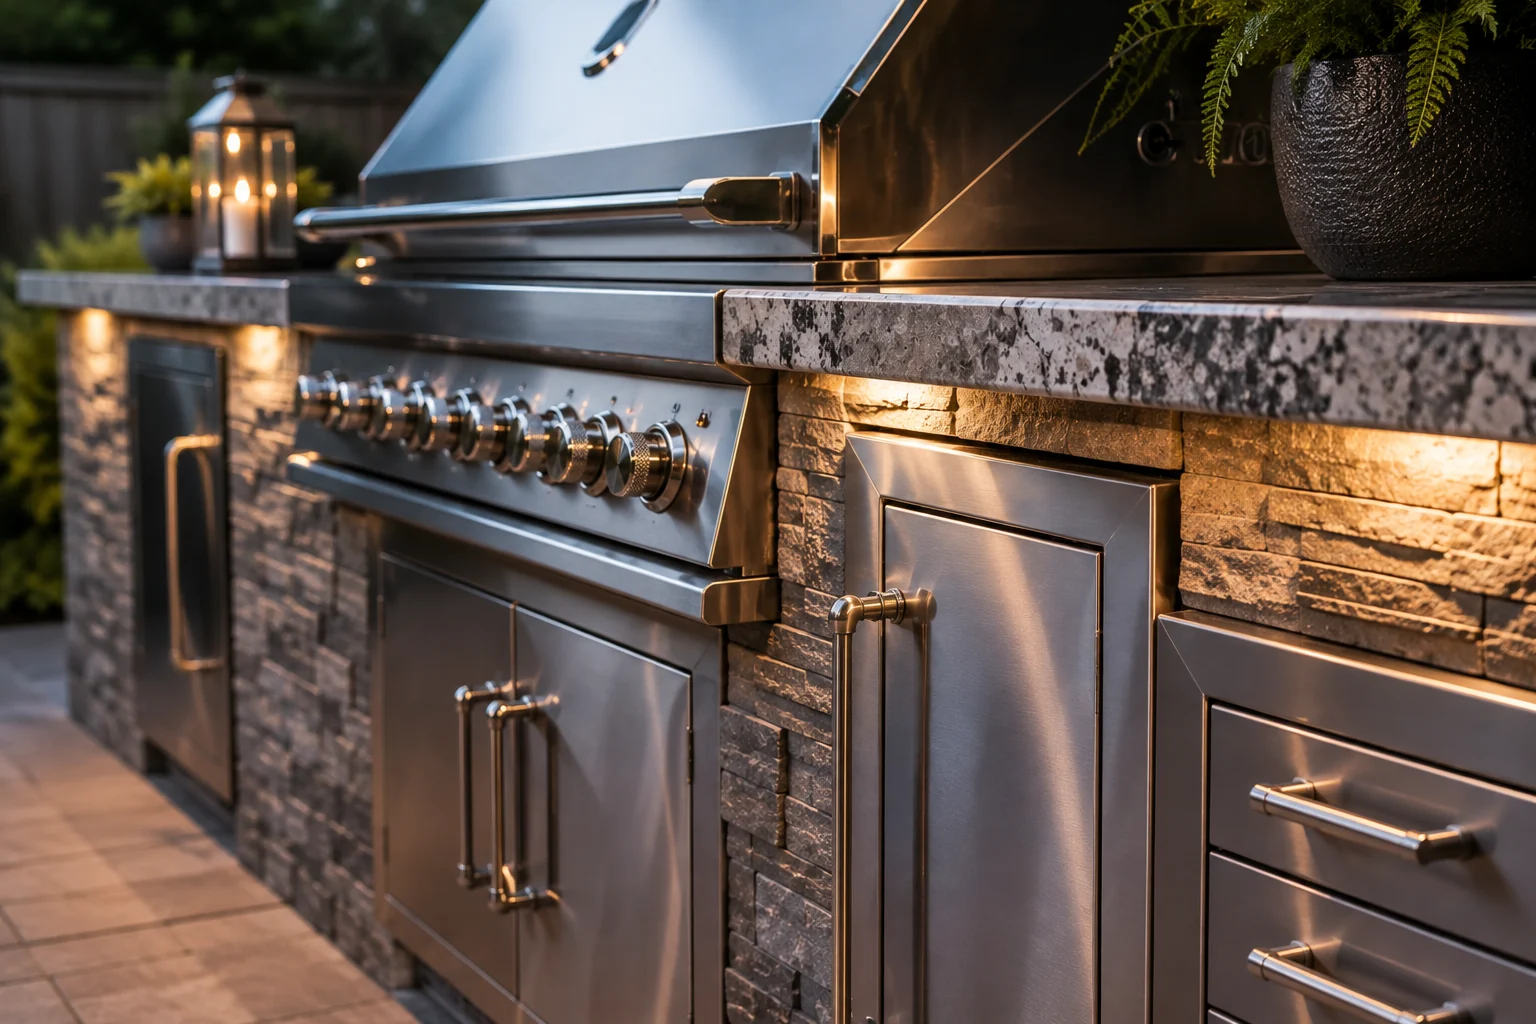
A longer run, multiple islands or complex geometry increases cabinetry, counter and base construction. A compact, resolved plan may deliver more value than an oversized layout with unused corners.
Grill size, refrigeration, sinks, ice makers and specialty equipment change both purchase cost and utility requirements. Outdoor-rated storage systems also vary widely by construction and finish.
Countertop, masonry or cladding, cabinet finish and edge details influence labor and longevity. Compare systems on suitability and maintenance, not appearance alone.
Pavilions, ventilation, electrical work, plumbing, gas, grading, drainage and access can be major scope drivers. Conditions vary by property and require qualified assessment.
Separate must-haves from later possibilities. Share the desired budget range honestly so the first concept can allocate money toward the features that matter most.
DIRECT ANSWERS
A fixed figure without site, equipment and construction scope would be misleading. A useful estimate requires a defined plan and property information.
Often. A simple footprint, disciplined appliance list and good worktop space can deliver a complete cooking station with fewer moving parts.
Often, yes. A thoughtful first phase can establish the permanent footprint, circulation and utility strategy so later additions—such as a roof, bar or fire feature—feel intentional rather than attached.
START A CONVERSATION
Share a few details about your property, priorities and timeframe. Your enquiry is the first step toward a more considered outdoor space.