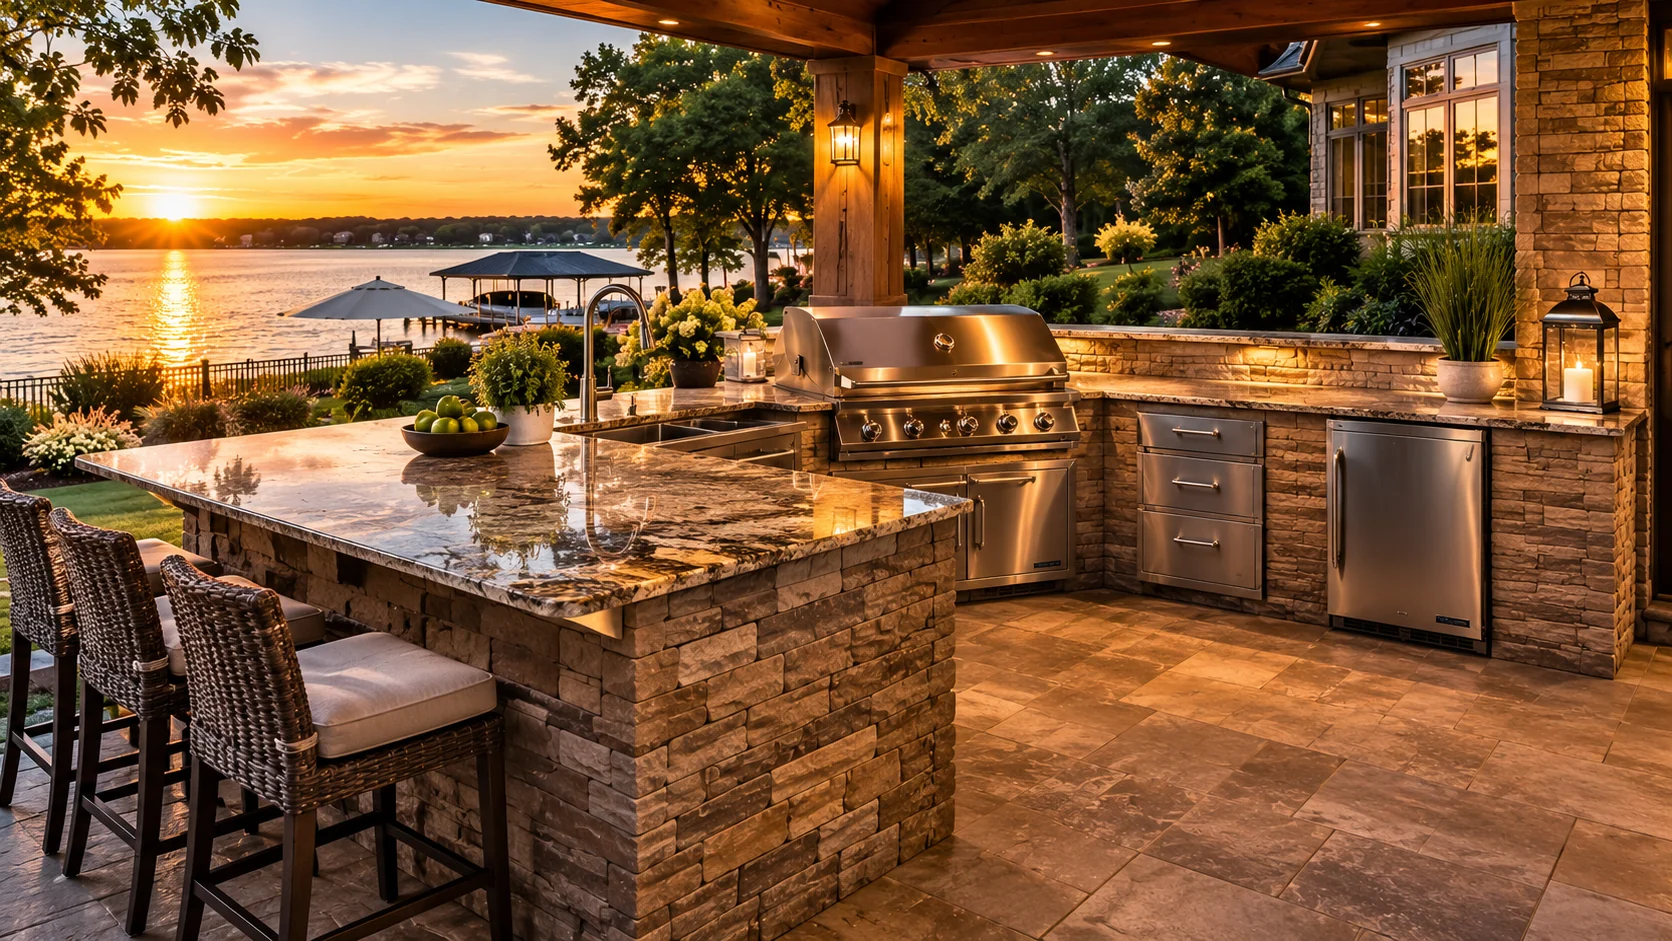
A custom grill island can turn an isolated barbecue into a complete working station. Compact enough for a terrace or expansive enough to anchor a larger patio, it should give the cook usable counter space, convenient storage and a clear relationship to dining.
A better plan begins with the way the space will be used.
01
Confirm the grill model and manufacturer clearances before fixing cabinet openings.
02
Balance appliance width with meaningful landing and preparation space.
03
Keep refrigerator and storage doors out of busy walkways.
04
Plan seating depth and circulation as carefully as the cooking side.
POPULAR OPTIONS
01
Straight island
Efficient for narrow patios and simple cooking-first plans.
02
L-shaped station
Adds a return for prep, serving or guest seating.
03
Large social island
Separates a working interior from an outward-facing bar edge.
04
Future-ready core
Establishes a durable footprint that can connect to later shade or patio work.
Compact does not mean compromised
A smaller island can work exceptionally well when every inch has a purpose. Prioritize the grill, landing space and the storage used most often. A small outdoor-rated refrigerator may be valuable for entertaining, but it should not displace the counter needed to set down trays. Drawers can make better use of narrow modules than deep cabinets.
Clearances and social flow
A grill island has two sides: the work face and the social edge. Appliance lids and doors need room to operate, while people carrying food need a clear route to the dining area. If stools are included, guests should be able to sit without blocking circulation. Final spacing should be based on the selected equipment and verified for the property.
A cohesive material palette
Countertop, veneer and cabinetry should relate to the house and patio without copying them mechanically. A restrained palette—often one dominant masonry tone, one counter surface and one cabinet finish—creates a more architectural result. Exterior materials also need to suit exposure, cleaning and seasonal maintenance.
Preparing a useful project brief
Measure the available area, photograph its relationship to the house and note the times of day you expect to use it. List essential features separately from possibilities, identify a comfortable budget range and describe any future phases you already imagine. This context helps turn an early enquiry into a focused conversation. It also gives the eventual design and trade team a clearer basis for checking access, utilities, structure, drainage and equipment requirements for the specific property.
COMMON QUESTIONS
Clear answers, before the plans.
What is the advantage of a built-in grill island?
It combines the grill with stable work surfaces, accessible storage and optional cold storage or seating, creating a more coherent place to prepare and serve food.
Can a grill island fit a smaller patio?
Often, yes. A straight run with carefully selected equipment can deliver the essentials without overwhelming the available outdoor area.
Should stools face the grill?
They may face or sit beside the working zone, but guests should be separated from heat and active preparation. The right arrangement depends on island shape and circulation.
Can an outdoor kitchen be completed in phases?
Often, yes. A thoughtful first phase can establish the permanent footprint, circulation and utility strategy so later additions—such as a roof, bar or fire feature—feel intentional rather than attached.
START A CONVERSATION
TELL US WHAT YOU’RE PLANNING.
Share a few details about your property, priorities and timeframe. Your enquiry is the first step toward a more considered outdoor space.