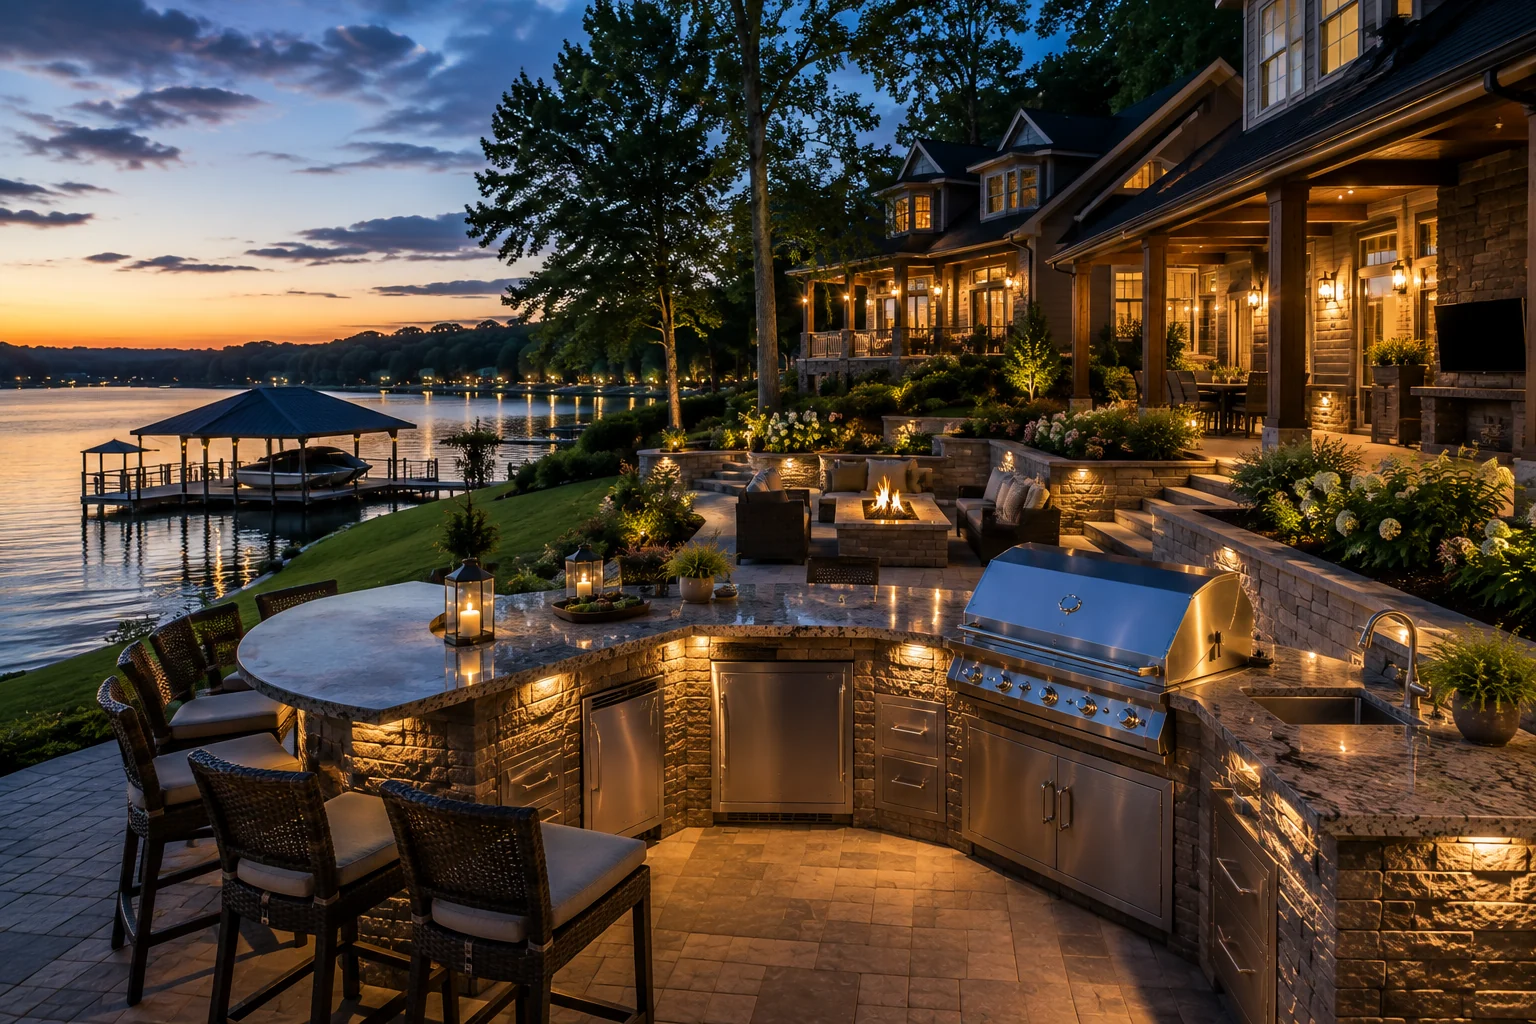
For a Mooresville outdoor-living plan, the view may be the starting point—but circulation, shade and the relationship between cooking and gathering determine whether the space truly works. Larger lake-facing terraces can support several distinct zones without losing a calm, connected feel.
These ideas are planning angles, not claims about individual homes or completed work.
01
Frame the lake without turning every seat in one direction
A bar can face the outlook while a dining table and fireside area create conversation across the terrace.
02
Give larger footprints a clear hierarchy
One strong cooking core, a defined serving edge and quieter lounge zone feel more intentional than appliances spread across the patio.
03
Resolve elevation changes early
Sloped lake-facing properties may bring steps, walls and transitions into the central design conversation. Site-specific solutions require professional assessment.
Start by documenting how the backyard is reached, where views open up, which areas receive sun and weather, and how food will travel from indoors. Then establish the cooking, serving, dining and lounge zones before selecting appliances. Material, lighting, utility and structure decisions can follow a layout that already makes sense.
Requirements can vary by property and jurisdiction. Qualified professionals should verify structures, utilities, drainage, appliance clearances and any applicable approvals before construction.
MOORESVILLE PLANNING QUESTIONS
Useful answers, without assumptions.
How can a Mooresville kitchen make the most of a lake view?
Orient key social edges toward the view while keeping the grill, serving route and seating comfortable. A scaled plan helps balance outlook and function.
Is a large U-shaped kitchen always best for a bigger patio?
No. A generous straight or L-shaped layout may preserve more flexible entertaining space and better sightlines.
Can a covered kitchen connect to an open fire terrace?
Yes. A sequence of protected cooking, open dining and fireside seating can create useful variety when circulation is planned as one composition.
Can an outdoor kitchen be completed in phases?
Often, yes. A thoughtful first phase can establish the permanent footprint, circulation and utility strategy so later additions—such as a roof, bar or fire feature—feel intentional rather than attached.
PROJECT ENQUIRIES / MOORESVILLE
TELL US WHAT YOU’RE PLANNING.
Share a few details about your property, priorities and timeframe. Your enquiry is the first step toward a more considered outdoor space.