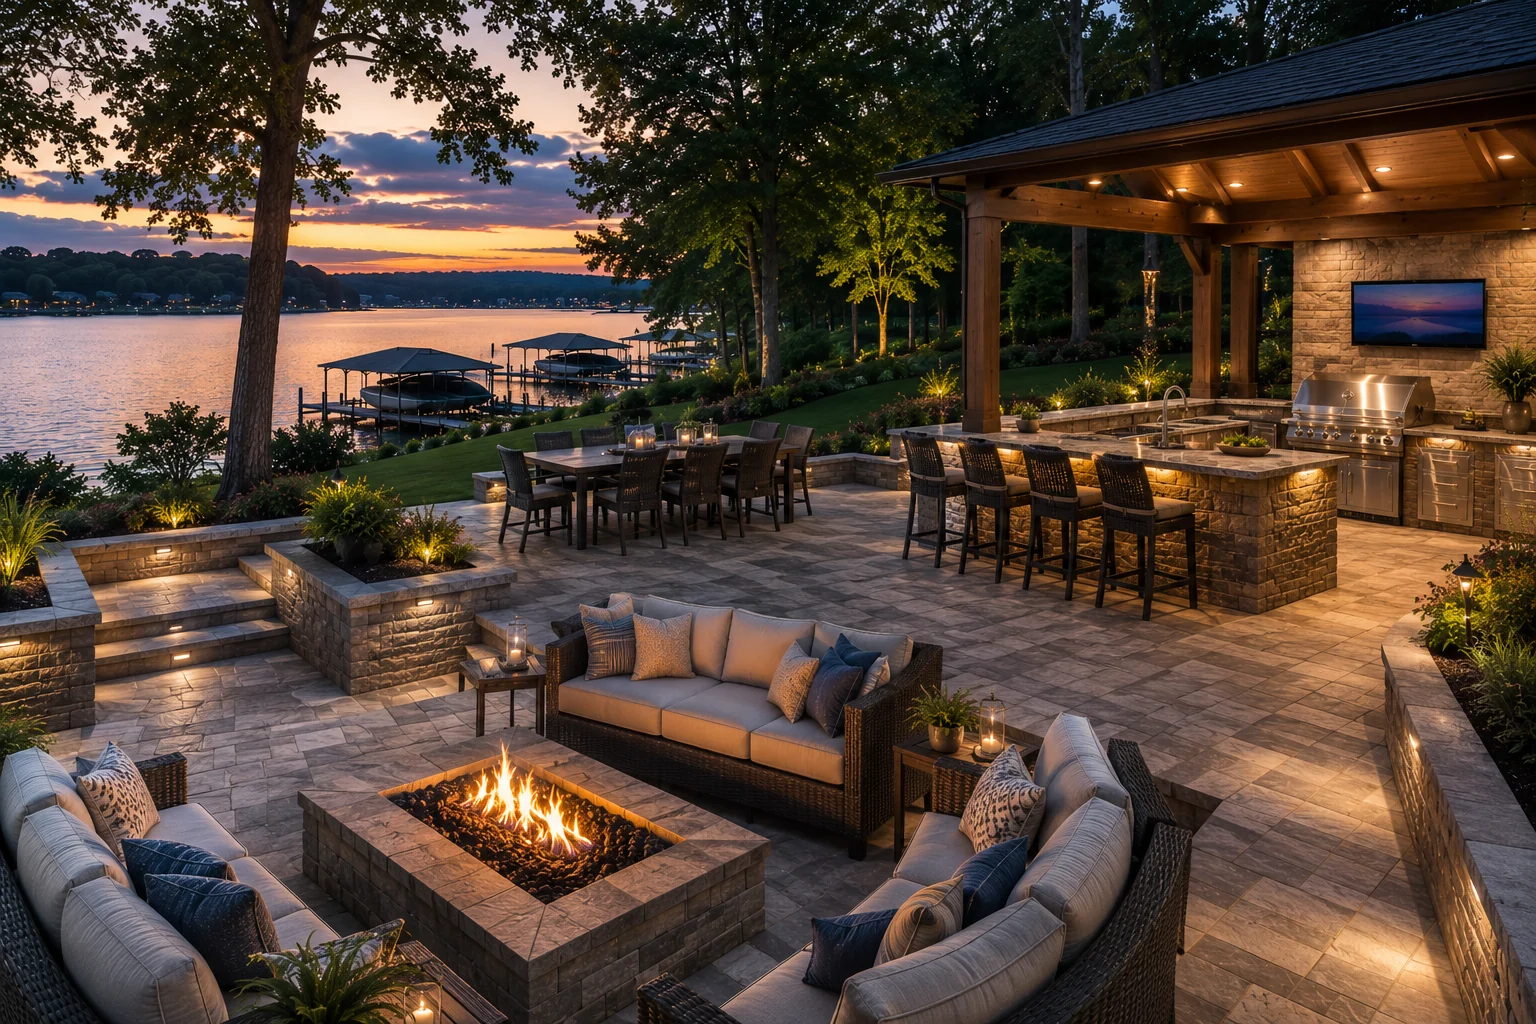
The patio is the working ground plane of an outdoor kitchen. Its size, levels, drainage strategy and surface transitions determine whether cooking, dining and gathering zones feel connected or improvised.
A better plan begins with the way the space will be used.
01
Map furniture, appliance doors and walking routes before setting the patio outline.
02
Consider drainage and grading early, with site-specific advice from qualified professionals.
03
Use material changes to clarify zones without creating a visually fragmented surface.
04
Plan comfortable transitions between the house, patio, lawn and lake-facing landscape.
POPULAR OPTIONS
01
Single-level terrace
Creates visual continuity and flexible furniture placement.
02
Defined outdoor rooms
Uses geometry or subtle material shifts to organize cooking, dining and lounge areas.
03
Seat and garden walls
Can shape edges, manage grade and support a more settled composition.
04
Phased hardscape
Establishes a coherent base for later kitchen, structure or fire-feature additions.
Circulation before decoration
Begin with the routes people will use: house to grill, grill to table, table to yard. These paths should remain clear when chairs are occupied and appliance doors are open. A patio that looks generous when empty can become awkward once the full furniture plan is drawn.
Surfaces and continuity
Pavers, natural stone and other exterior surfaces each bring a different scale, texture and maintenance profile. The best palette relates to the home and proposed kitchen without using too many competing materials. Borders and changes in laying pattern can define areas more quietly than strong color contrasts.
Grade, water and transitions
Drainage is not an afterthought. The specific solution depends on site conditions and should be designed by qualified professionals. Steps, walls and transitions also deserve early attention: they shape accessibility, sightlines and how naturally the outdoor room meets the landscape.
Preparing a useful project brief
Measure the available area, photograph its relationship to the house and note the times of day you expect to use it. List essential features separately from possibilities, identify a comfortable budget range and describe any future phases you already imagine. This context helps turn an early enquiry into a focused conversation. It also gives the eventual design and trade team a clearer basis for checking access, utilities, structure, drainage and equipment requirements for the specific property.
COMMON QUESTIONS
Clear answers, before the plans.
Should the patio be built before the outdoor kitchen?
They should be planned together even if built in phases. Kitchen loads, utilities, finished levels and drainage can influence the hardscape design.
How large should an outdoor kitchen patio be?
It depends on the appliance run, dining furniture, seating and circulation. Draw the full plan at scale rather than choosing size from a generic rule.
Can different pavers define outdoor rooms?
Yes, though restraint helps. A border or subtle shift in pattern can organize zones without making the terrace feel busy.
Why plan drainage early?
Finished levels and water movement affect the kitchen, structures, doors and landscape. Site-specific drainage should be professionally assessed.
START A CONVERSATION
TELL US WHAT YOU’RE PLANNING.
Share a few details about your property, priorities and timeframe. Your enquiry is the first step toward a more considered outdoor space.