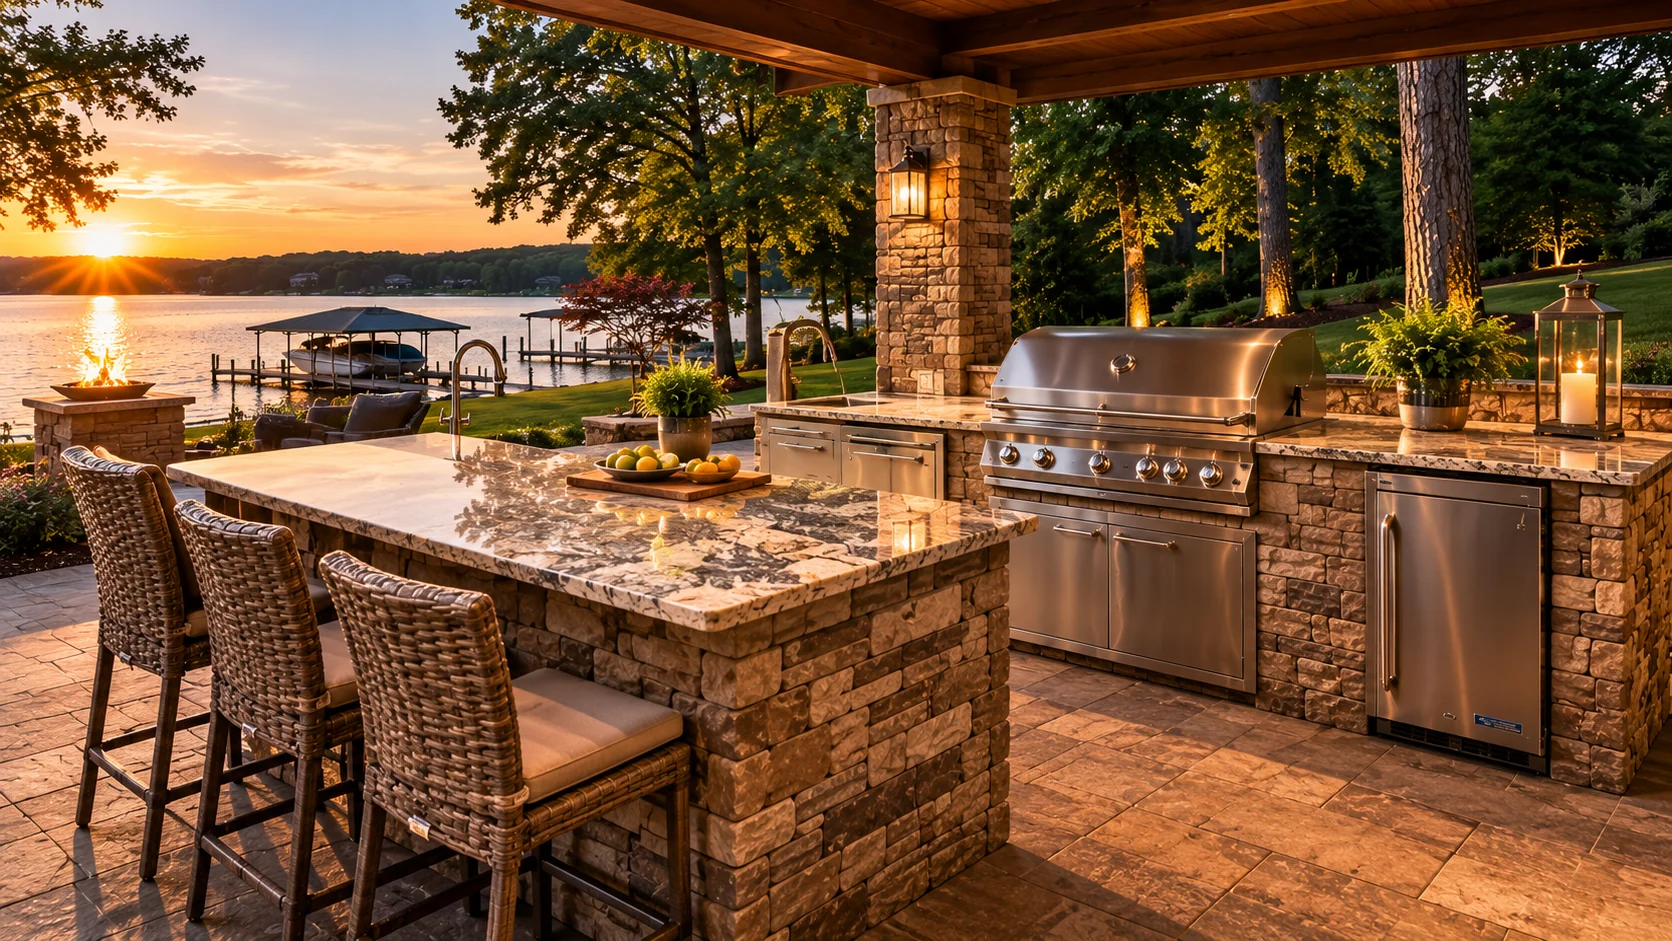
A covered outdoor kitchen creates a stronger sense of room and helps make cooking and dining more comfortable across changing weather. The roof form, cooking equipment, airflow, lighting and relationship to the house must be planned together.
A better plan begins with the way the space will be used.
01
Coordinate the roof footprint with cooking, dining and primary circulation zones.
02
Treat ventilation and heat management as project-specific design requirements.
03
Layer task lighting at the grill and counters with softer ambient light for dining.
04
Direct rainwater and transitions thoughtfully without making unverified code assumptions.
POPULAR OPTIONS
01
Attached roof
Can create a direct indoor-outdoor connection when structure and drainage are resolved.
02
Freestanding pavilion
Defines a destination in the landscape and can organize cooking, dining and lounge zones.
03
Pergola-led plan
Introduces proportion and partial shade while retaining an open-air character.
04
Phased coverage
Allows the kitchen footprint and utilities to anticipate a later shade structure.
Is a covered outdoor kitchen worth considering?
For homeowners who want to use the space through bright sun and intermittent rain, coverage can materially improve comfort. It can also make lighting, fans and architectural integration feel more deliberate. The value comes from planning the enclosure as a complete environment, not simply adding a roof above an existing grill.
Ventilation and equipment placement
Cooking beneath a structure requires careful attention to appliance specifications, heat, smoke and airflow. The correct solution varies with the roof, wall conditions and equipment, and should be reviewed by qualified professionals. Avoid locking in columns, beams or ceiling finishes until the cooking line and required clearances have been coordinated.
A room that still feels outdoors
A successful pavilion frames the landscape rather than closing it off. Ceiling material, column spacing and floor continuity can connect it to the home, while open sides preserve views and air movement. Place dining where it is comfortable, give the grill strong task light and keep quieter lounge seating beyond the busiest cooking route.
Preparing a useful project brief
Measure the available area, photograph its relationship to the house and note the times of day you expect to use it. List essential features separately from possibilities, identify a comfortable budget range and describe any future phases you already imagine. This context helps turn an early enquiry into a focused conversation. It also gives the eventual design and trade team a clearer basis for checking access, utilities, structure, drainage and equipment requirements for the specific property.
COMMON QUESTIONS
Clear answers, before the plans.
Does a covered kitchen need special ventilation?
It may. Requirements depend on the appliance, enclosure and local conditions. Follow manufacturer guidance and have the final solution reviewed by qualified design and trade professionals.
Can a pavilion include lighting and fans?
These features are commonly considered, but their placement and specifications should be coordinated with the structure, electrical plan and cooking equipment.
Should the kitchen or roof be planned first?
They should be planned together. Appliance placement affects ventilation and structure, while column and roof locations affect circulation and useful counter space.
Can an outdoor kitchen be completed in phases?
Often, yes. A thoughtful first phase can establish the permanent footprint, circulation and utility strategy so later additions—such as a roof, bar or fire feature—feel intentional rather than attached.
START A CONVERSATION
TELL US WHAT YOU’RE PLANNING.
Share a few details about your property, priorities and timeframe. Your enquiry is the first step toward a more considered outdoor space.