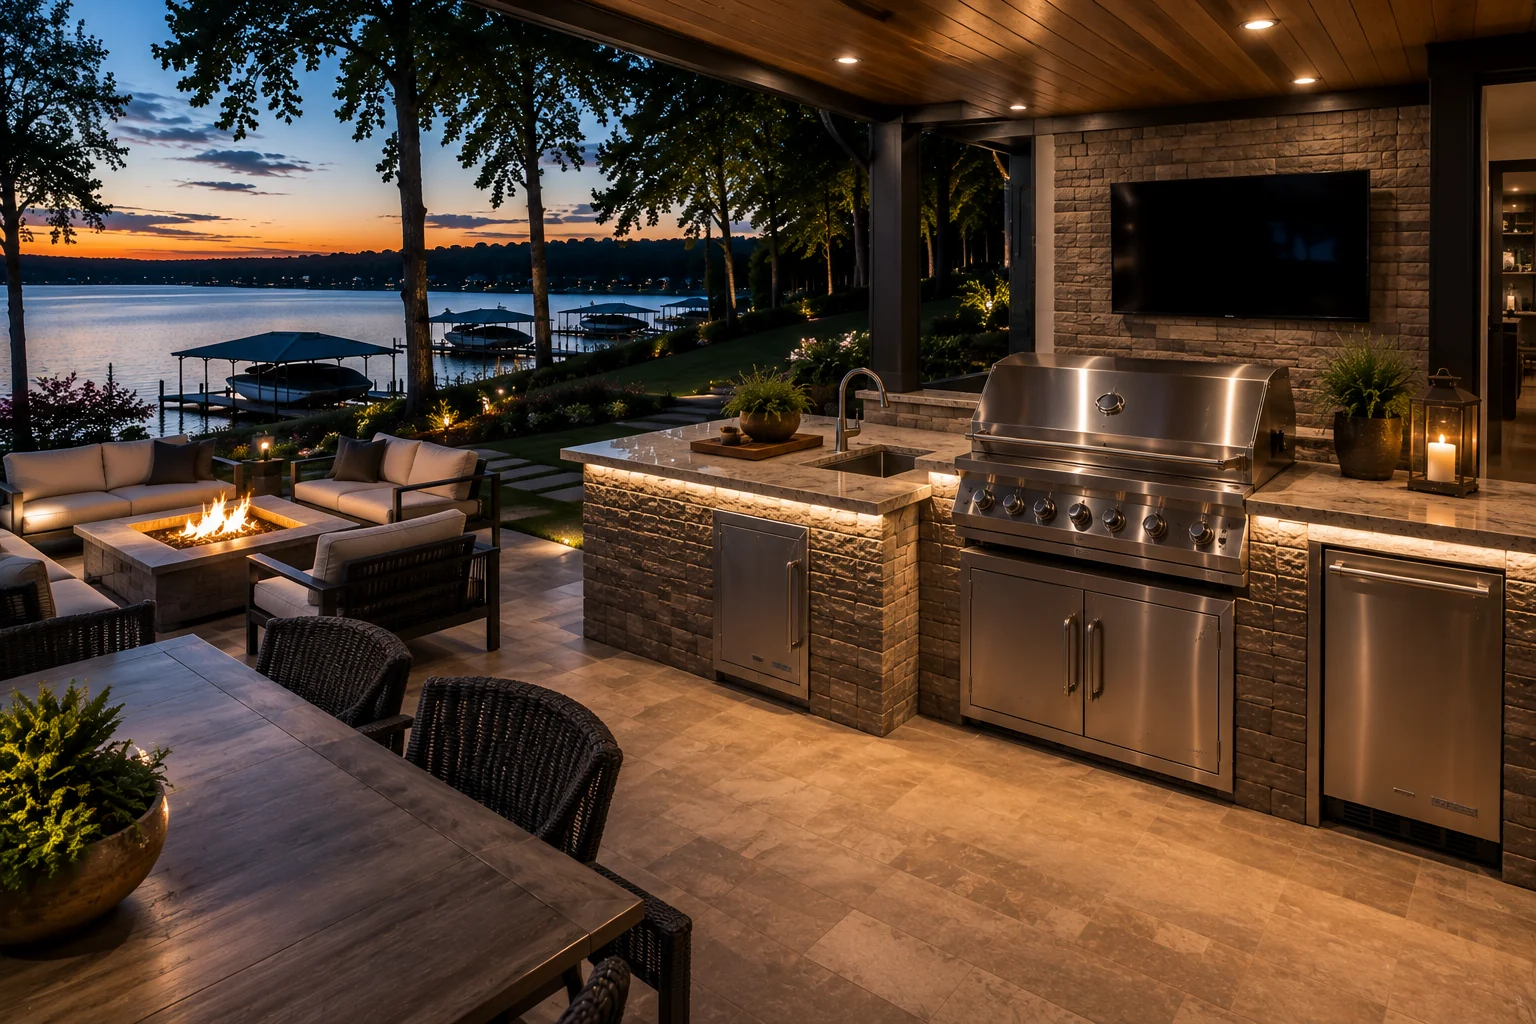
A fire feature can extend the social life of an outdoor kitchen, creating a quieter place to gather after cooking and dining. Its position should strengthen the whole plan while staying separate from busy food-preparation routes.
A better plan begins with the way the space will be used.
01
Choose between a fireplace focal point and a more conversational fire-pit arrangement.
02
Keep the fire zone out of primary circulation between the house, kitchen and yard.
03
Consider wind, seating comfort, fuel approach and surrounding materials with qualified professionals.
04
Use lighting to support safe movement while preserving the fire’s atmosphere.
POPULAR OPTIONS
01
Linear fire feature
Creates a contemporary focal line beside lounge seating.
02
Square fire pit
Supports balanced seating and a conversational arrangement.
03
Outdoor fireplace
Adds architectural weight and can help define an outdoor room.
04
Kitchen-to-fire sequence
Places dining between the active cooking zone and the more relaxed fireside area.
A distinct destination
The fire zone should feel connected to the kitchen without becoming part of the cooking workspace. A small change in level, paving direction or furniture arrangement can define it. Maintain clear routes around seating so people can move between dinner, the house and the yard without cutting through the central gathering.
Choosing the right character
Fireplaces create a vertical focal point and may reinforce a pavilion or garden wall. Fire pits feel more open and conversational. Linear features suit a tailored terrace. The choice should respond to the architecture, available space and desired seating pattern rather than a trend alone.
Safety belongs in professional planning
Fuel, ventilation, setbacks, heat and combustible materials require project-specific review. This site provides design-planning context, not code or installation guidance. Follow manufacturer instructions and engage qualified professionals to verify the final location and construction for the property.
Preparing a useful project brief
Measure the available area, photograph its relationship to the house and note the times of day you expect to use it. List essential features separately from possibilities, identify a comfortable budget range and describe any future phases you already imagine. This context helps turn an early enquiry into a focused conversation. It also gives the eventual design and trade team a clearer basis for checking access, utilities, structure, drainage and equipment requirements for the specific property.
COMMON QUESTIONS
Clear answers, before the plans.
Should a fire feature be beside the outdoor kitchen?
It can be nearby, but it should not interfere with cooking, serving or the main travel route. A distinct lounge zone often creates better flow.
Is a fireplace better than a fire pit?
Neither is universally better. Fireplaces create a strong architectural focal point; fire pits tend to support circular or facing conversation.
Can a fire feature be included later?
Potentially. Early planning can reserve an appropriate zone and coordinate paving, seating and utilities for a future phase.
Who should verify fire-feature placement?
Qualified local professionals should verify the appliance, fuel, clearances, construction and applicable requirements for the specific property.
START A CONVERSATION
TELL US WHAT YOU’RE PLANNING.
Share a few details about your property, priorities and timeframe. Your enquiry is the first step toward a more considered outdoor space.