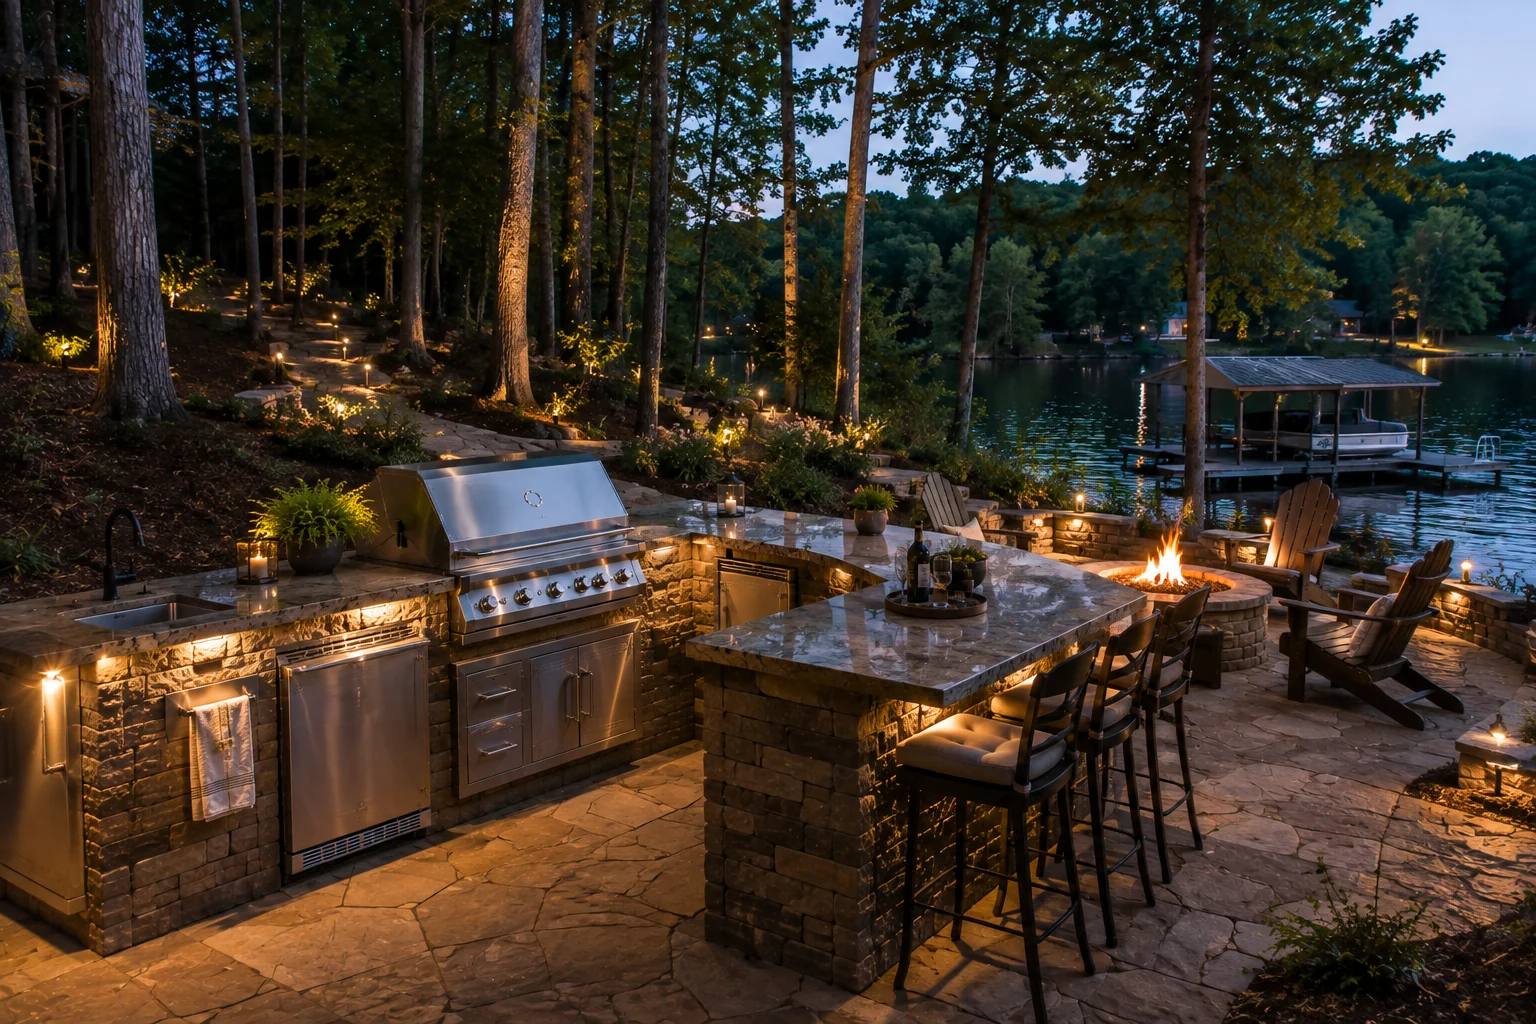
A Sherrills Ford outdoor kitchen can support a relaxed, lake-oriented way of using the backyard: straightforward cooking, generous patio space and an easy move from the counter to the fire or water-facing seating. The design can feel casual while still being precise.
Start by documenting how the backyard is reached, where views open up, which areas receive sun and weather, and how food will travel from indoors. Then establish the cooking, serving, dining and lounge zones before selecting appliances. Material, lighting, utility and structure decisions can follow a layout that already makes sense.
Requirements can vary by property and jurisdiction. Qualified professionals should verify structures, utilities, drainage, appliance clearances and any applicable approvals before construction.
SHERRILLS FORD PLANNING QUESTIONS
Useful answers, without assumptions.
What makes a Sherrills Ford outdoor kitchen feel relaxed?
An uncluttered appliance plan, open serving space and easy connection to dining and lounge seating create a less formal experience.
Can the same image inspire both wooded and lake-facing plans?
Inspiration is a starting point only. The actual property, grade, outlook and architecture should determine the final layout.
How can a big patio avoid feeling empty?
Use furniture groups, planting, subtle level changes and a strong kitchen edge to create distinct but connected outdoor rooms.
Can an outdoor kitchen include refrigeration and a sink?
Yes. Both can be incorporated when the layout, outdoor-rated equipment, utilities and maintenance access are coordinated early. Utility requirements vary, so qualified professionals should verify the approach for the property.
PROJECT ENQUIRIES / SHERRILLS FORD
TELL US WHAT YOU’RE PLANNING.
Share a few details about your property, priorities and timeframe. Your enquiry is the first step toward a more considered outdoor space.