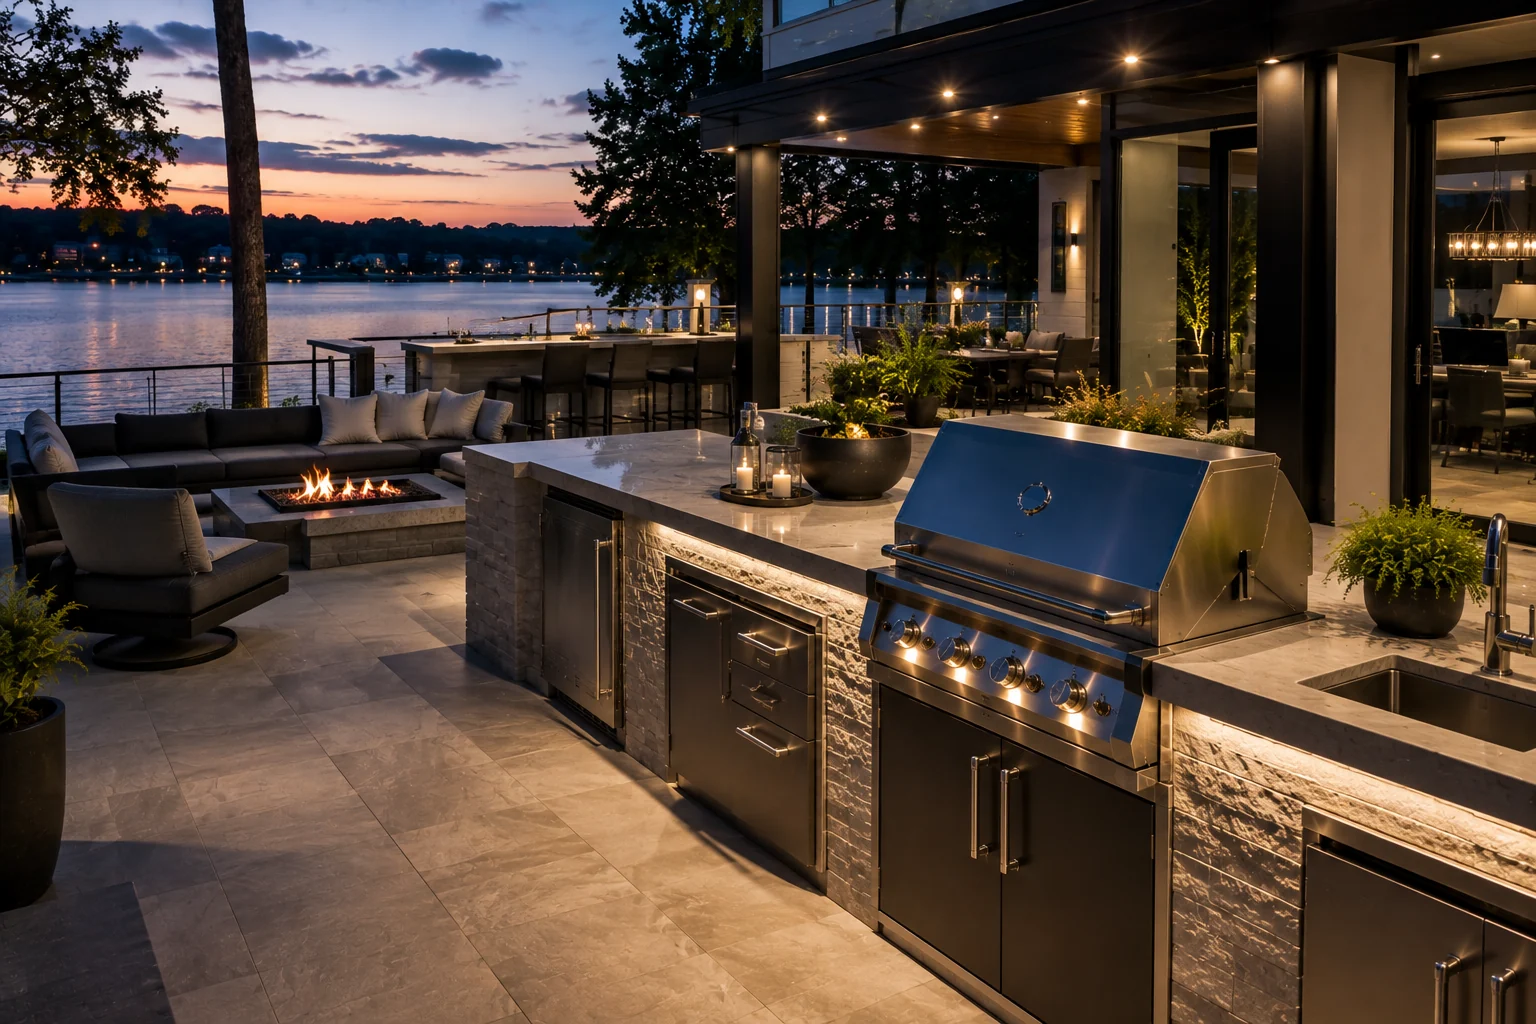
Cornelius outdoor kitchens can take a more tailored approach: crisp material transitions, efficient appliance planning and an easy visual connection between indoor and outdoor entertaining. The goal is not maximum equipment, but a composed terrace that feels generous and uncomplicated.
Start by documenting how the backyard is reached, where views open up, which areas receive sun and weather, and how food will travel from indoors. Then establish the cooking, serving, dining and lounge zones before selecting appliances. Material, lighting, utility and structure decisions can follow a layout that already makes sense.
Requirements can vary by property and jurisdiction. Qualified professionals should verify structures, utilities, drainage, appliance clearances and any applicable approvals before construction.
CORNELIUS PLANNING QUESTIONS
Useful answers, without assumptions.
What suits a contemporary Cornelius terrace?
Simple geometry, disciplined materials and integrated lighting can complement modern architecture without making the space feel stark.
Can an outdoor kitchen sit close to large glass doors?
The relationship can be convenient, but heat, smoke, clearances and traffic should be reviewed around the actual appliance and property.
How do I avoid overcrowding a refined terrace?
Prioritize the appliances used most, protect open counter space and choose furniture only after the circulation plan is set.
Can an outdoor kitchen include refrigeration and a sink?
Yes. Both can be incorporated when the layout, outdoor-rated equipment, utilities and maintenance access are coordinated early. Utility requirements vary, so qualified professionals should verify the approach for the property.
PROJECT ENQUIRIES / CORNELIUS
TELL US WHAT YOU’RE PLANNING.
Share a few details about your property, priorities and timeframe. Your enquiry is the first step toward a more considered outdoor space.