1. Define the brief
List who will use the space, how often you cook, the size of typical gatherings and whether the priority is quick weeknight meals, full entertaining or both. Note what currently causes friction.
START WITH USE
A successful outdoor kitchen plan moves in a deliberate order: use, layout, equipment, materials and technical coordination.
Request an estimate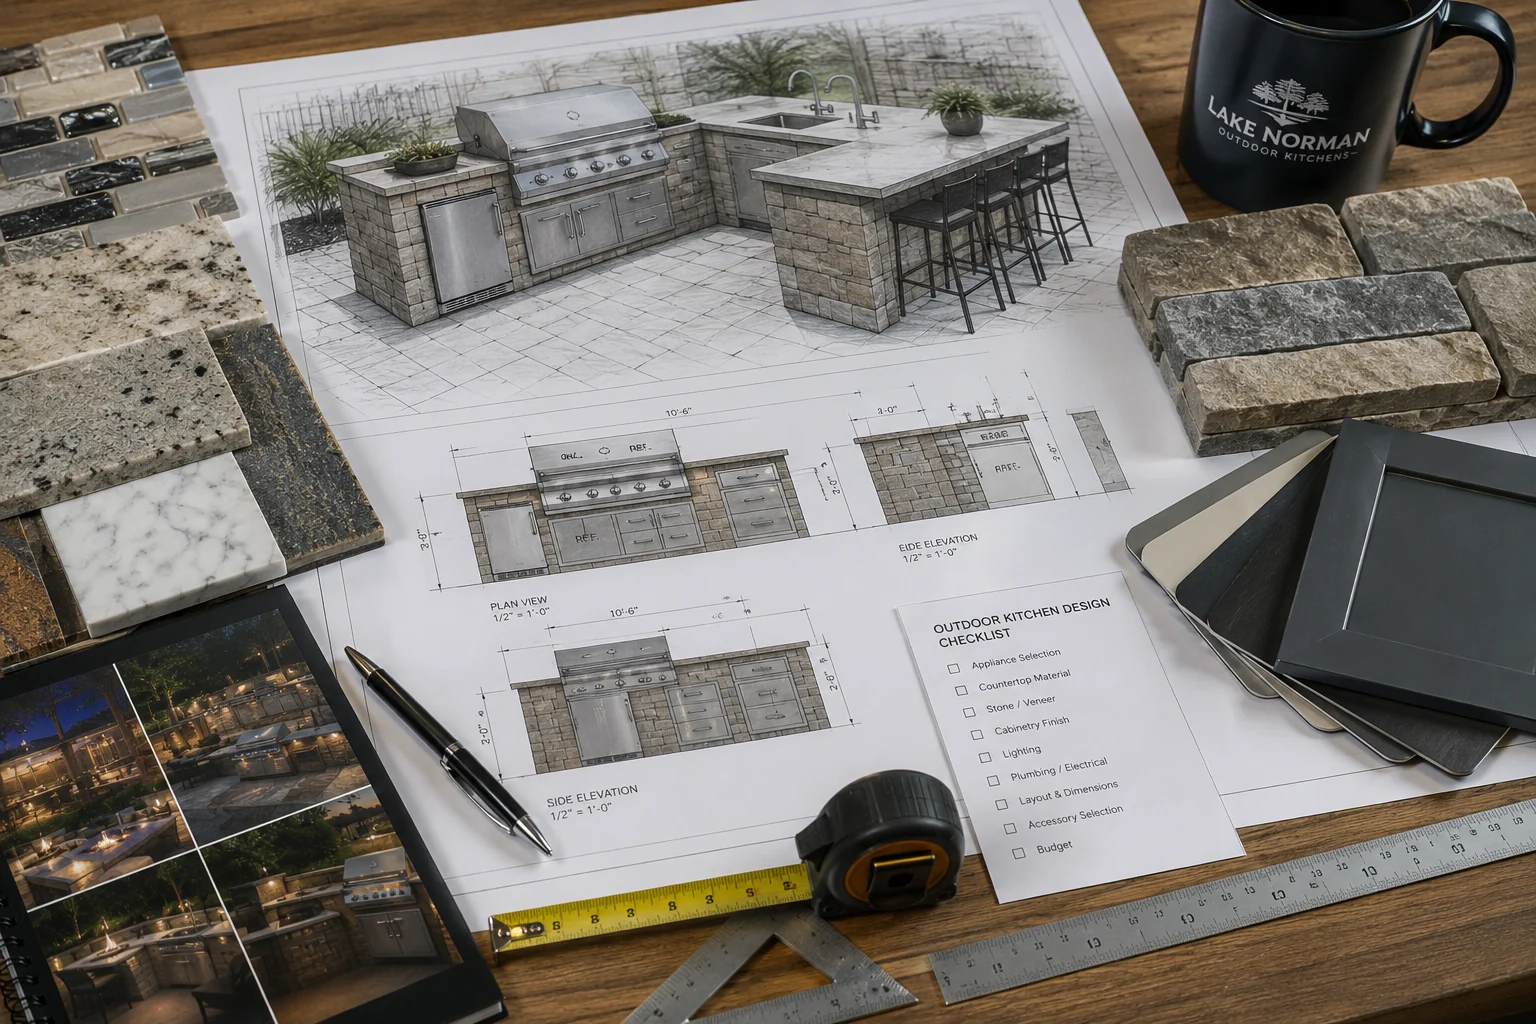
List who will use the space, how often you cook, the size of typical gatherings and whether the priority is quick weeknight meals, full entertaining or both. Note what currently causes friction.
Draw the house doors, view, sun, grade and major routes. Place cooking, preparation, serving, dining and lounge zones so people can move naturally without crossing the cook’s workspace.
Choose appliances from actual habits, then provide counter landing space and storage around them. Confirm outdoor suitability and manufacturer requirements before final openings or structures.
Utilities, drainage, structural conditions, ventilation, lighting and applicable approvals vary. Qualified professionals should verify the final design before construction.
If the project will be phased, establish the ultimate footprint now. Early decisions can preserve routes and coordinate future shade, fire, planting or patio additions.
DIRECT ANSWERS
A practical plan usually begins with a grill, durable work surface, weather-ready storage and enough landing space to prep and serve. Refrigeration, a sink, bar seating and lighting can be added when they support the way the space will be used.
Yes. Both can be incorporated when the layout, outdoor-rated equipment, utilities and maintenance access are coordinated early. Utility requirements vary, so qualified professionals should verify the approach for the property.
Often, yes. A thoughtful first phase can establish the permanent footprint, circulation and utility strategy so later additions—such as a roof, bar or fire feature—feel intentional rather than attached.
START A CONVERSATION
Share a few details about your property, priorities and timeframe. Your enquiry is the first step toward a more considered outdoor space.