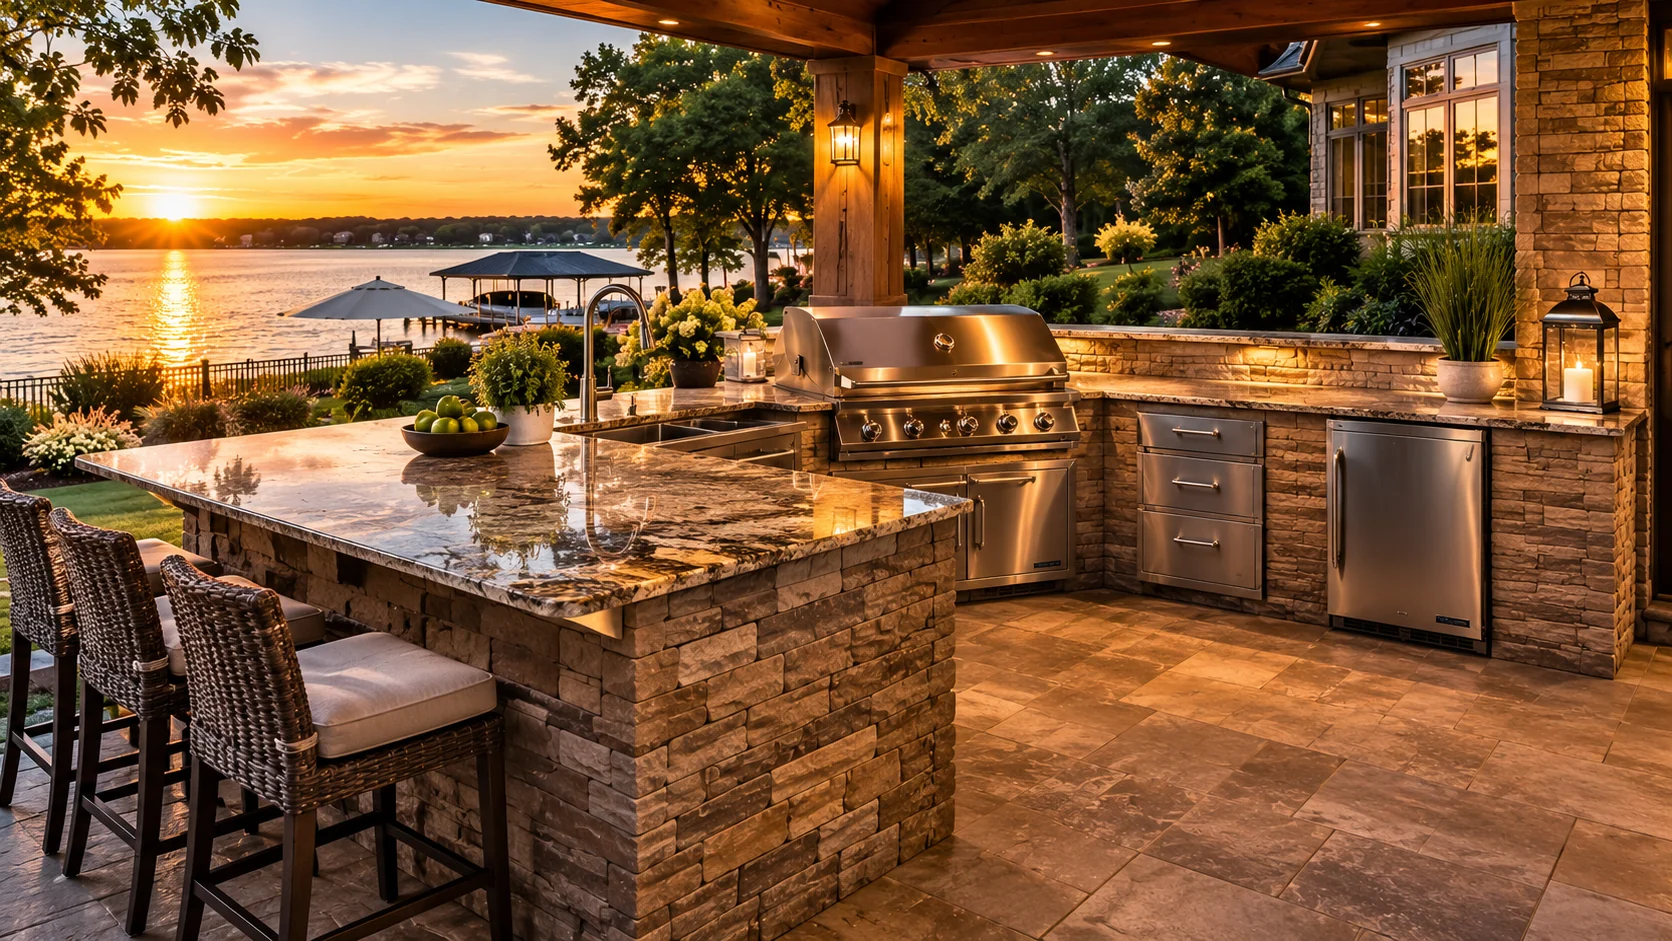
An outdoor kitchen works best when it is planned as part of the whole backyard—not simply as a grill set into a counter. The right footprint brings cooking, preparation, serving and conversation together while protecting clear routes between the house, dining area and yard.
A better plan begins with the way the space will be used.
01
Begin with use, not appliances. Decide whether the space is for weeknight grilling, larger gatherings, relaxed bar seating or all three.
02
Place the grill so the cook can stay connected to guests without sending heat and smoke through the primary seating zone.
03
Reserve landing space beside major appliances and keep cold storage, prep and cleanup functions within an efficient sequence.
04
Treat shade, wind, rain exposure and evening lighting as core layout inputs rather than finishing touches.
POPULAR OPTIONS
01
Cooking core
Built-in grills, side burners, smokers and specialty cooking equipment should earn their place in the plan.
02
Cold & clean
Outdoor-rated refrigeration, ice storage and sinks can reduce trips inside when utilities and access are coordinated.
03
Cabinetry
Weather-ready doors, drawers and enclosed storage keep tools and serving pieces close to the action.
04
Social edge
Bar seating, a raised counter or a dining connection lets conversation happen without crowding the cook.
How should an outdoor kitchen be laid out?
A useful layout starts with movement. Trace the route from the indoor kitchen to the grill, from the grill to the serving area, and from the seating area to the yard. The cooking zone should feel accessible without becoming a passageway. Straight runs suit compact terraces; L-shaped plans create a natural work corner; U-shaped plans offer more storage and counter area but require generous internal clearance. Islands can separate the working side from guests while keeping the cook part of the gathering.
Planning appliances, storage and surfaces
Choose appliances only after the core layout is established. A larger appliance list is not automatically a better kitchen. Counter space on both sides of a grill can be more useful than an extra appliance, while drawers near the cooking zone often outperform distant cabinets. Countertops, cabinet systems and veneers should be selected for outdoor use, cleaning needs and exposure. Material samples should be reviewed in natural light because color and texture shift dramatically outside.
Designing for Lake Norman living
A lake-facing space may prioritize the view, but the best view should not come at the expense of workable circulation or comfortable seating. Covered and uncovered zones can be combined: a protected cooking area, an open dining terrace and a more relaxed lounge or fire zone. The result should relate to the home’s architecture, grading and landscape so it feels permanent, calm and proportionate.
Preparing a useful project brief
Measure the available area, photograph its relationship to the house and note the times of day you expect to use it. List essential features separately from possibilities, identify a comfortable budget range and describe any future phases you already imagine. This context helps turn an early enquiry into a focused conversation. It also gives the eventual design and trade team a clearer basis for checking access, utilities, structure, drainage and equipment requirements for the specific property.
COMMON QUESTIONS
Clear answers, before the plans.
What should an outdoor kitchen include?
A practical plan usually begins with a grill, durable work surface, weather-ready storage and enough landing space to prep and serve. Refrigeration, a sink, bar seating and lighting can be added when they support the way the space will be used.
How much room do I need around a grill island?
The answer depends on the island shape, appliance doors, seating and nearby circulation. Plan from actual equipment dimensions and allow comfortable working and passing space; a qualified designer or contractor should verify final clearances.
Can an outdoor kitchen include refrigeration and a sink?
Yes. Both can be incorporated when the layout, outdoor-rated equipment, utilities and maintenance access are coordinated early. Utility requirements vary, so qualified professionals should verify the approach for the property.
Can an outdoor kitchen be completed in phases?
Often, yes. A thoughtful first phase can establish the permanent footprint, circulation and utility strategy so later additions—such as a roof, bar or fire feature—feel intentional rather than attached.
START A CONVERSATION
TELL US WHAT YOU’RE PLANNING.
Share a few details about your property, priorities and timeframe. Your enquiry is the first step toward a more considered outdoor space.