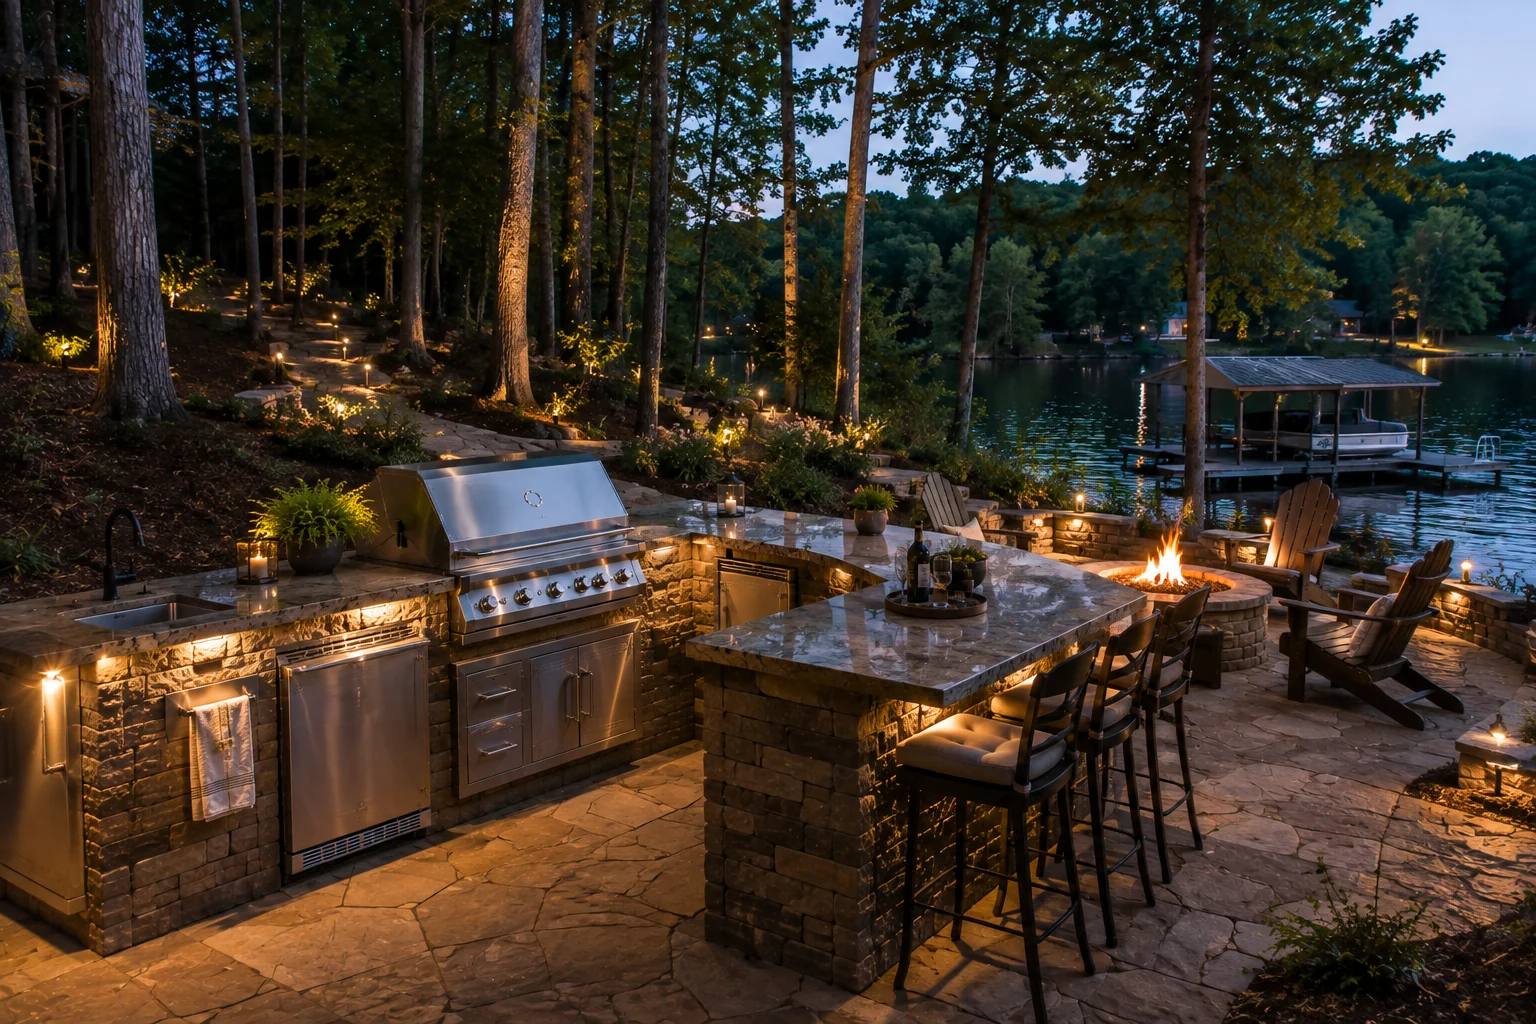
Denver outdoor-living plans can use a larger or wooded setting to create a sequence of destinations: a covered cooking area, open dining, and a fire feature set into the landscape. Space alone is not the answer; the zones still need clear hierarchy and comfortable connections.
Start by documenting how the backyard is reached, where views open up, which areas receive sun and weather, and how food will travel from indoors. Then establish the cooking, serving, dining and lounge zones before selecting appliances. Material, lighting, utility and structure decisions can follow a layout that already makes sense.
Requirements can vary by property and jurisdiction. Qualified professionals should verify structures, utilities, drainage, appliance clearances and any applicable approvals before construction.
DENVER PLANNING QUESTIONS
Useful answers, without assumptions.
How should a Denver kitchen fit a wooded lot?
Respond to existing grade, views and mature landscape. A measured footprint and lower lighting levels can help the space feel settled.
Does a larger lot require a larger kitchen?
No. Size should follow cooking habits and gathering needs, while the broader plan can use landscape and seating to create scale.
Can a pavilion and fire feature be planned together?
Yes. Treat them as connected but distinct rooms, with the dining and circulation strategy resolving the transition.
Can an outdoor kitchen be completed in phases?
Often, yes. A thoughtful first phase can establish the permanent footprint, circulation and utility strategy so later additions—such as a roof, bar or fire feature—feel intentional rather than attached.
PROJECT ENQUIRIES / DENVER
TELL US WHAT YOU’RE PLANNING.
Share a few details about your property, priorities and timeframe. Your enquiry is the first step toward a more considered outdoor space.