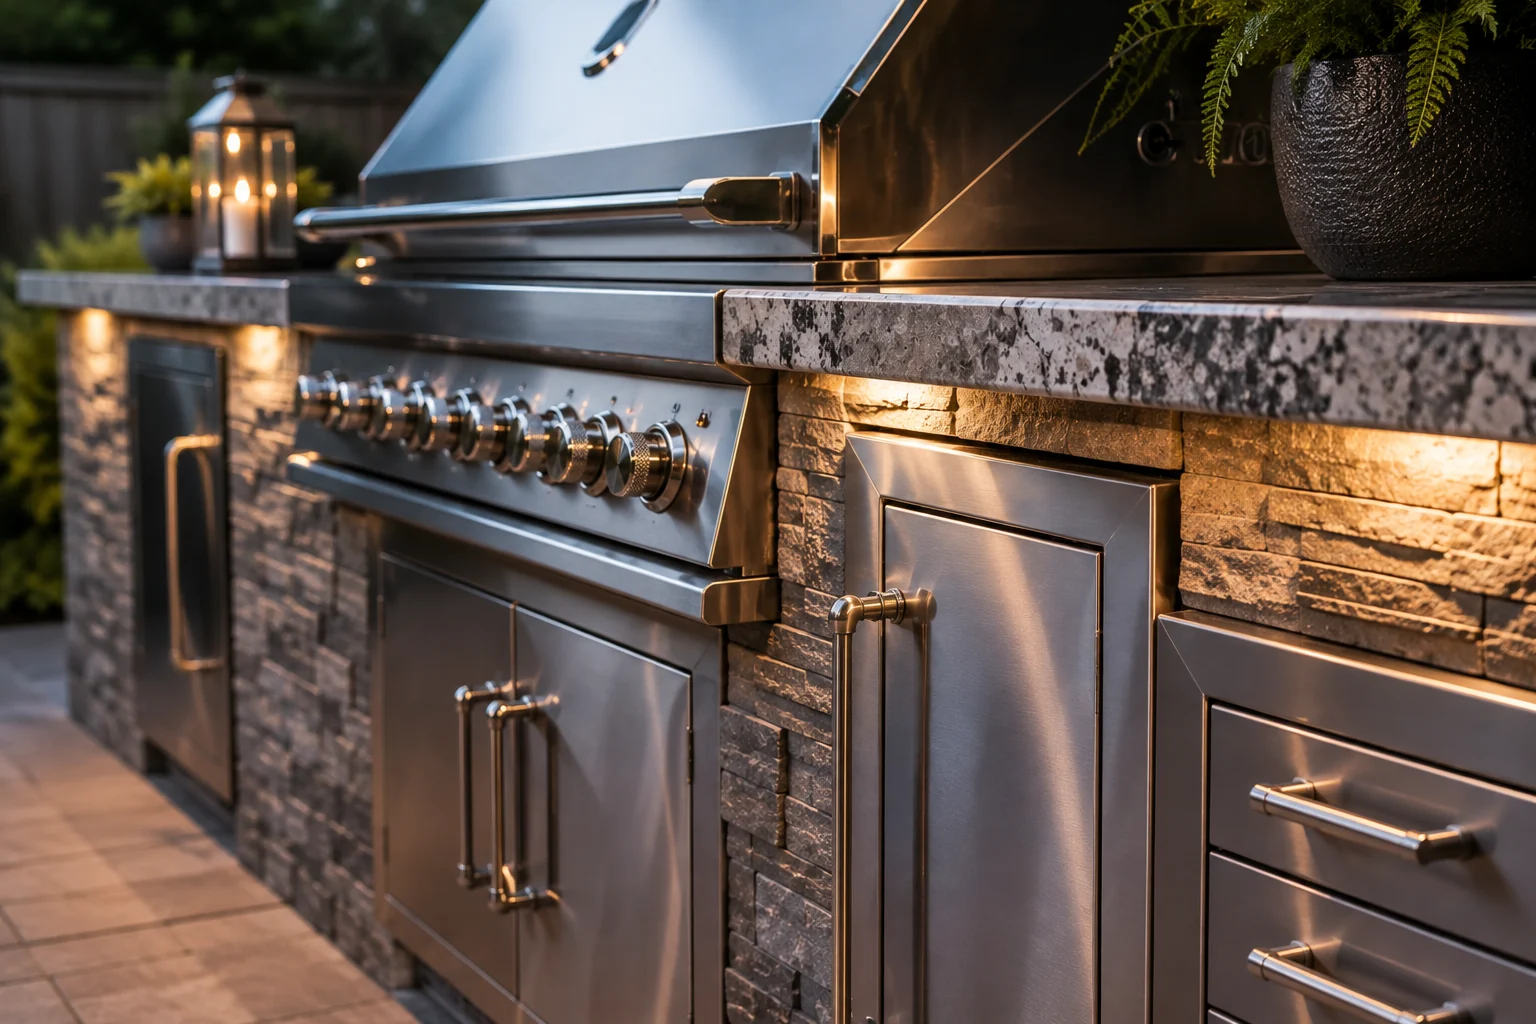
An existing grill island may have a sound location but limited counter space, tired finishes or an appliance mix that no longer fits. A renovation can improve function while connecting the kitchen to newer dining, shade and landscape plans.
A better plan begins with the way the space will be used.
01
Assess the existing structure, utilities and appliance openings before choosing replacements.
02
Identify the daily frustrations: poor storage, weak lighting, too little prep space or awkward circulation.
03
Decide what is genuinely worth retaining rather than designing around every old element.
04
Coordinate new finishes with the patio and house so the update feels complete.
POPULAR OPTIONS
01
Appliance refresh
Reworks openings and services around properly selected outdoor-rated equipment.
02
Counter and finish update
Changes the visible palette while addressing substrate and weather exposure.
03
Storage improvement
Adds usable drawers, enclosed cabinets and organization near the grill.
04
Layout expansion
Connects an older island to a new bar, roof, dining zone or larger patio.
Start with an honest assessment
Before selecting finishes, confirm what is beneath them. Existing masonry, framing, utilities and clearances may constrain or enable the renovation. Appliance replacement is not always like-for-like: dimensions, ventilation and manufacturer requirements change. Qualified trades should review the condition and proposed modifications.
Solve the functional problem first
A new counter will not fix a poor workflow. Add landing space where food actually moves, place storage beside the task it supports and improve lighting at the cooking surface. If the island blocks an important route, a more substantial reconfiguration may deliver greater value than cosmetic work.
Connect old and new
Renovations often become the first step in a larger outdoor-living update. A coordinated palette can link the island with new paving, a pavilion or lounge zone. Planning the long-term arrangement now helps each phase feel deliberate and avoids closing off useful options.
Preparing a useful project brief
Measure the available area, photograph its relationship to the house and note the times of day you expect to use it. List essential features separately from possibilities, identify a comfortable budget range and describe any future phases you already imagine. This context helps turn an early enquiry into a focused conversation. It also gives the eventual design and trade team a clearer basis for checking access, utilities, structure, drainage and equipment requirements for the specific property.
COMMON QUESTIONS
Clear answers, before the plans.
Can an existing grill be replaced without rebuilding the island?
Sometimes, but new equipment dimensions and requirements must align with the opening and construction. A professional assessment is important before purchase.
Can more storage be added to an old island?
Potentially. The existing structure and available internal space determine whether drawers or cabinets can be integrated effectively.
Is resurfacing enough for a renovation?
It can refresh appearance, but it will not correct layout, utility or structural problems. Assess function and condition first.
Can an outdoor kitchen be completed in phases?
Often, yes. A thoughtful first phase can establish the permanent footprint, circulation and utility strategy so later additions—such as a roof, bar or fire feature—feel intentional rather than attached.
START A CONVERSATION
TELL US WHAT YOU’RE PLANNING.
Share a few details about your property, priorities and timeframe. Your enquiry is the first step toward a more considered outdoor space.